Meeting Rooms

Towpath Ballroom & Glass Terrace

Offering 2,548 square feet of thoughtfully designed space, the Towpath Ballroom pairs timeless elegance with modern flexibility. Luxury vinyl plank flooring flows throughout, while crystal chandeliers illuminate the main ballroom and brushed silver fixtures add a contemporary touch to the adjacent glass terrace. Framed by neutral white trim and warm beige walls, the space feels both polished and inviting. Floor-to-ceiling glass in the terrace reveals sweeping views of the grounds, creating a natural extension of the ballroom and an inspiring setting for meetings, receptions, and gatherings that benefit from light, flow and quiet sophistication.

Talcott Room

With 792 square feet of versatile meeting space, the Talcott Room is the hotel’s second largest meeting space and a standout for its character and light. Large windows fill the room with natural daylight, while a striking tray ceiling accented with elegant gold fixtures adds architectural interest overhead. One-of-a-kind watercolor artwork created by local artisans lends a sense of place and creativity, making the Talcott Room an inspired setting for productive meetings, presentations and collaborative gatherings.

Jackson Suite

At 378 square feet, the Jackson Suite offers an ideal setting for a breakout session, small group discussion, or focused collaboration alongside a primary meeting. Bright neutral walls are accented by one-of-a-kind watercolor artwork, while an entire wall of windows fills the space with natural light creating an open and refreshing atmosphere that supports productive conversation and creative thinking.

Capacity Chart

Total SQ FT

Room Size

Classroom

Theatre

Banquet

Reception

Conference

U-Shape

Towpath Ballroom & Glass Terrace 2,548 38 x 46 80 160 140 225 40 36
Glass Terrace 800 25 x 32 20 60 60 100 25 25
Talcott Room 792 22 x 36 30 45 50 60 25 20
Jackson Suite 378 14 X 27 15 20 15 35 15 -
  • Total SQ FT
    2,548
  • Room Size
    38 x 46
  • Classroom
    80
  • Theatre
    160
  • Banquet
    140
  • Reception
    225
  • Conference
    40
  • U-Shape
    36
  • Total SQ FT
    800
  • Room Size
    25 x 32
  • Classroom
    20
  • Theatre
    60
  • Banquet
    60
  • Reception
    100
  • Conference
    25
  • U-Shape
    25
  • Total SQ FT
    792
  • Room Size
    22 x 36
  • Classroom
    30
  • Theatre
    45
  • Banquet
    50
  • Reception
    60
  • Conference
    25
  • U-Shape
    20
  • Total SQ FT
    378
  • Room Size
    14 X 27
  • Classroom
    15
  • Theatre
    20
  • Banquet
    15
  • Reception
    35
  • Conference
    15
  • U-Shape
    -

Catering & Enhancements

Fuel that keeps the conversation moving

All meeting and event food and beverage services are expertly provided by our catering partner, David Alan Hospitality Group. From energizing breakfast spreads and thoughtfully crafted lunches to elegant receptions and plated dinners, their team delivers seamless culinary experiences tailored to your agenda, preferences and dietary needs.

Overnight Accommodations

Productive days require restful nights

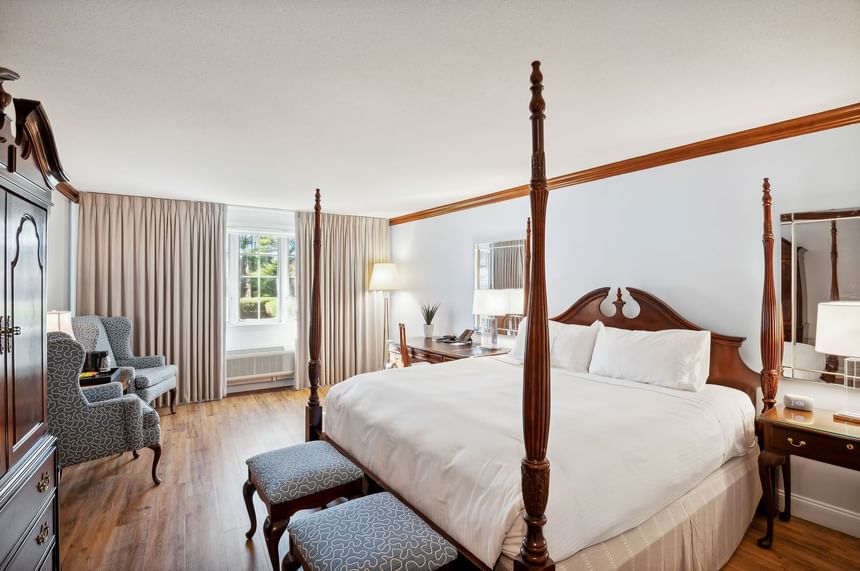
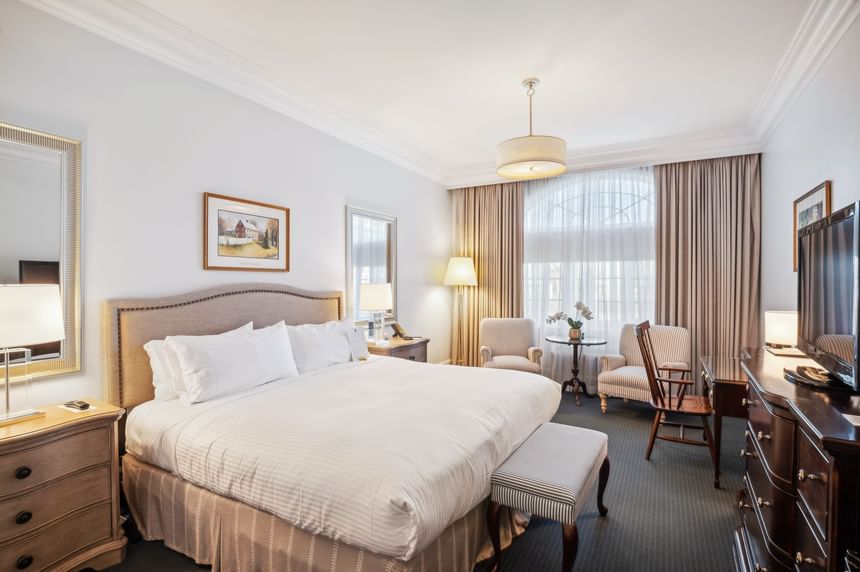
On-site accommodations make multi-day meetings effortless. With comfortable guest rooms, inviting common spaces and easy access to meeting rooms, your group can stay connected, rested and ready for what’s next. Special group rates available for overnight rooms.

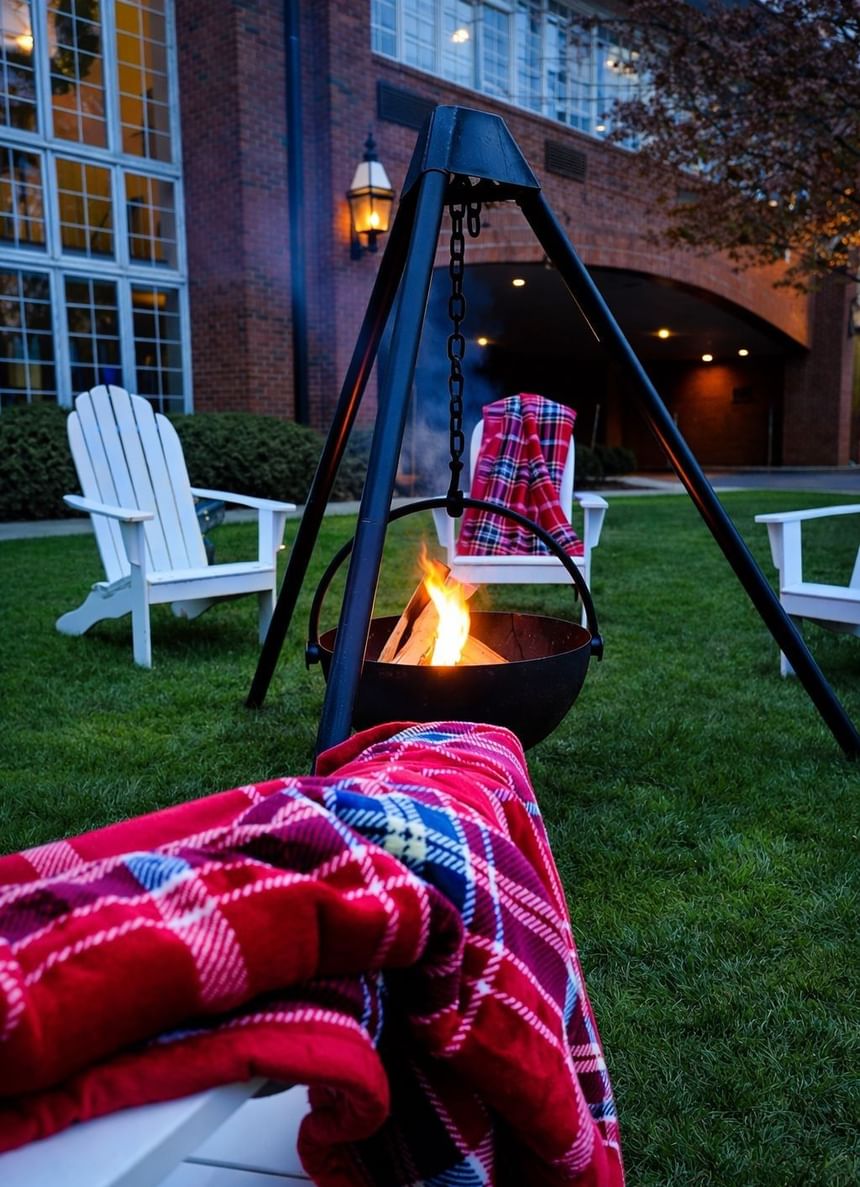
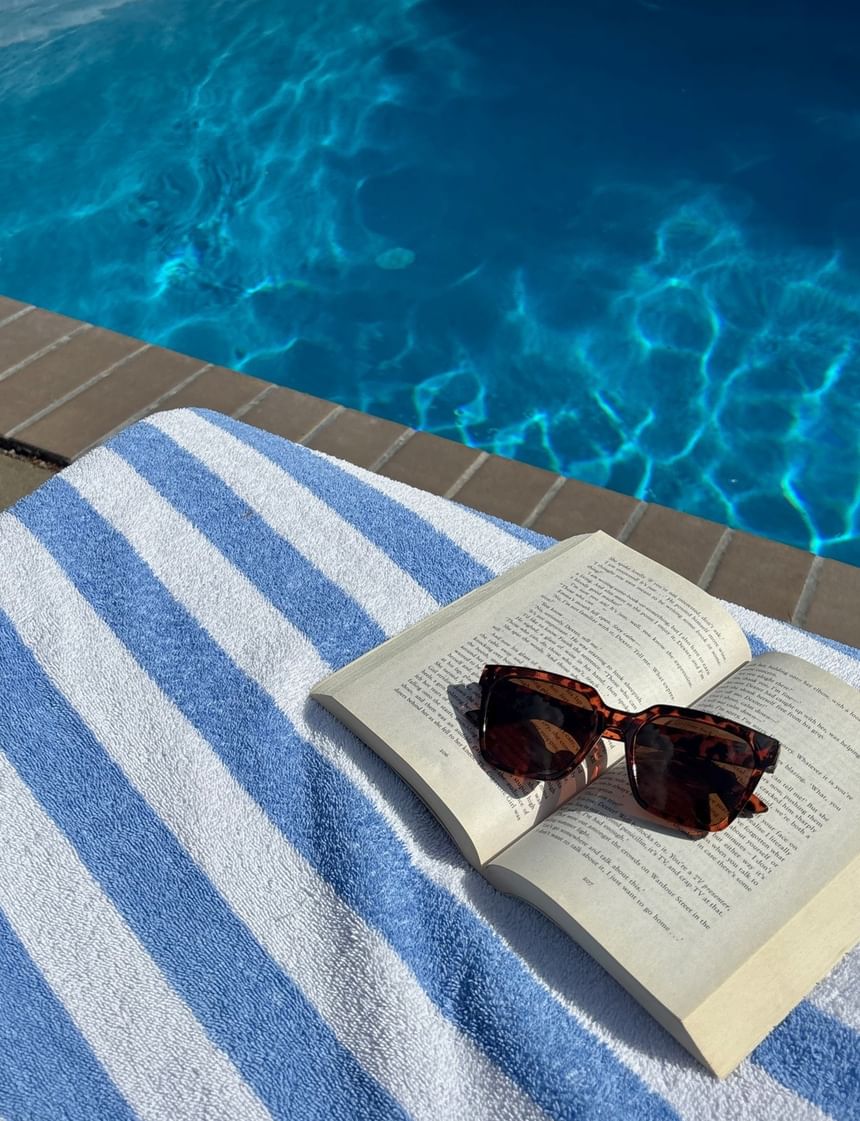
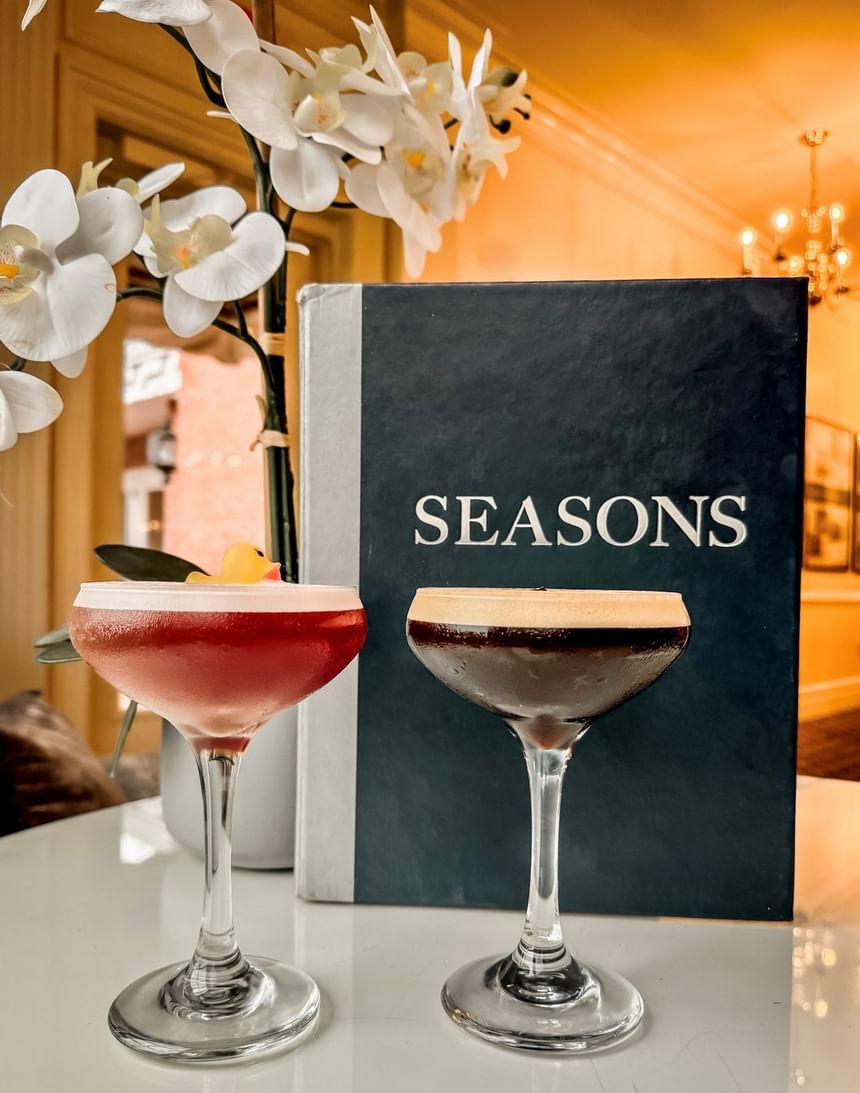
Enjoy the comforts that make our property unique, from dining at Seasons Restaurant and Tap Room to a hot breakfast included each morning. When the workday is over your team can unwind by the seasonal outdoor pool thoughtfully tucked away into a private, serene setting or heat things up with lively conversation around one of several fire pits.